Twin Gable End Extension In North Hampshire
Cohesive and Innovative Design
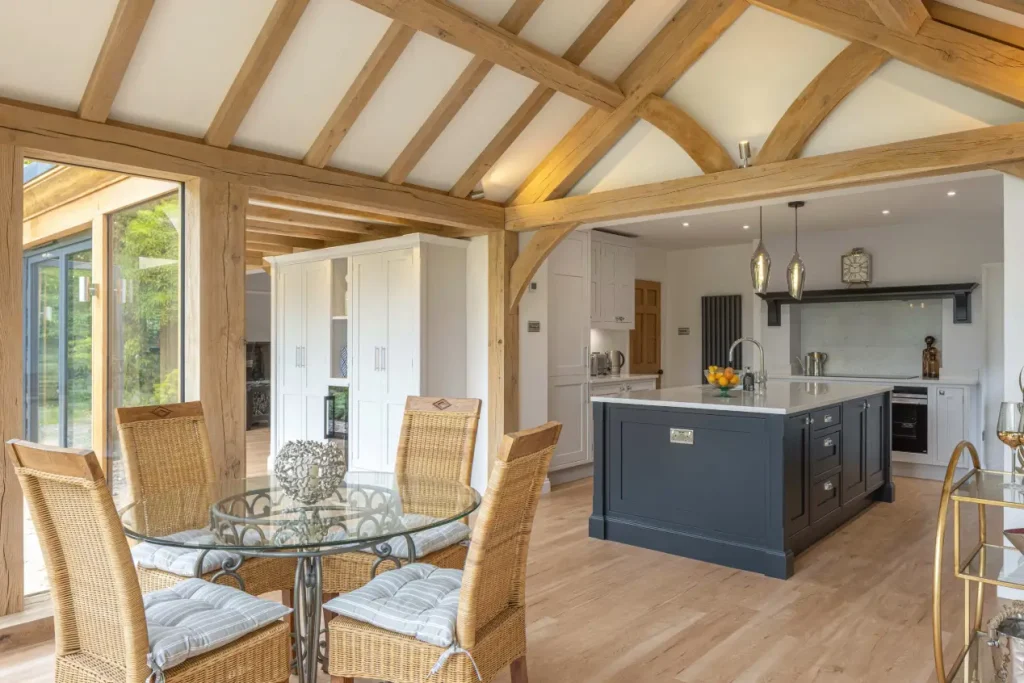
In 2022, Mr. and Mrs. Masterman sought to enhance their North Hampshire residence by integrating their existing dining room with a new open-plan kitchen. Their vision was to create a spacious, light-filled area that would serve as the heart of their home, fostering both functionality and aesthetic appeal. To achieve this, they commissioned a twin gable end extension, a design choice that promised to bring their aspirations to fruition.
The twin gable end design was selected to provide a harmonious blend between the traditional architecture of the existing structure and the contemporary open-plan space desired by the Mastermans. This approach not only preserved the home’s character but also introduced a modern flair, ensuring the extension felt both cohesive and innovative.


Integrated Living Spaces
A key aspect of the project was the seamless integration of the new kitchen with the existing living areas. It was vital that the new living areas could come together with the old for great flow and a seamless interior.
The construction commenced with careful demolition of select internal walls to open up the space. The twin gable frames were then erected, followed by the installation of the glazed panels and skylights. Throughout the process, attention to detail ensured that the new extension seamlessly blended with the original building, both structurally and aesthetically.
By removing internal walls and utilising the gabled roofs’ height, the design facilitated an expansive, continuous space. This open-plan layout promotes fluid movement and interaction, making it ideal for both daily living and entertaining.
Light and Airy
To achieve the desired airy ambiance, large glazed panels were incorporated into the gable ends. These floor-to-ceiling windows not only flood the interior with natural light but also offer panoramic views of the surrounding landscape, enhancing the connection between indoor and outdoor spaces.
Strategically placed skylights further amplify daylight penetration and reduce the need for artificial lighting during daytime hours. This means that the spaces are far more usable for the occupants of the home, providing ample daylight for a range of activities throughout the day.
Natural sunlight helps keep circadian rhythms on track, and helps people to feel lighter and brighter in mood. So these light-filled extensions not only improve the functionality of the home, but improve the wellness of its occupants.

Gallery

Practical and Functional
Case studies